One indoor riding ring (dimensions 75’x150’)
Two outdoor riding rings (dimensions 200’x300’, 150’x100')
Footing: GGT footing in rings
Footing age: approximately 5–6 years
Rings designed for professional training and daily use
Dedicated irrigation well servicing both the front and rear outdoor rings
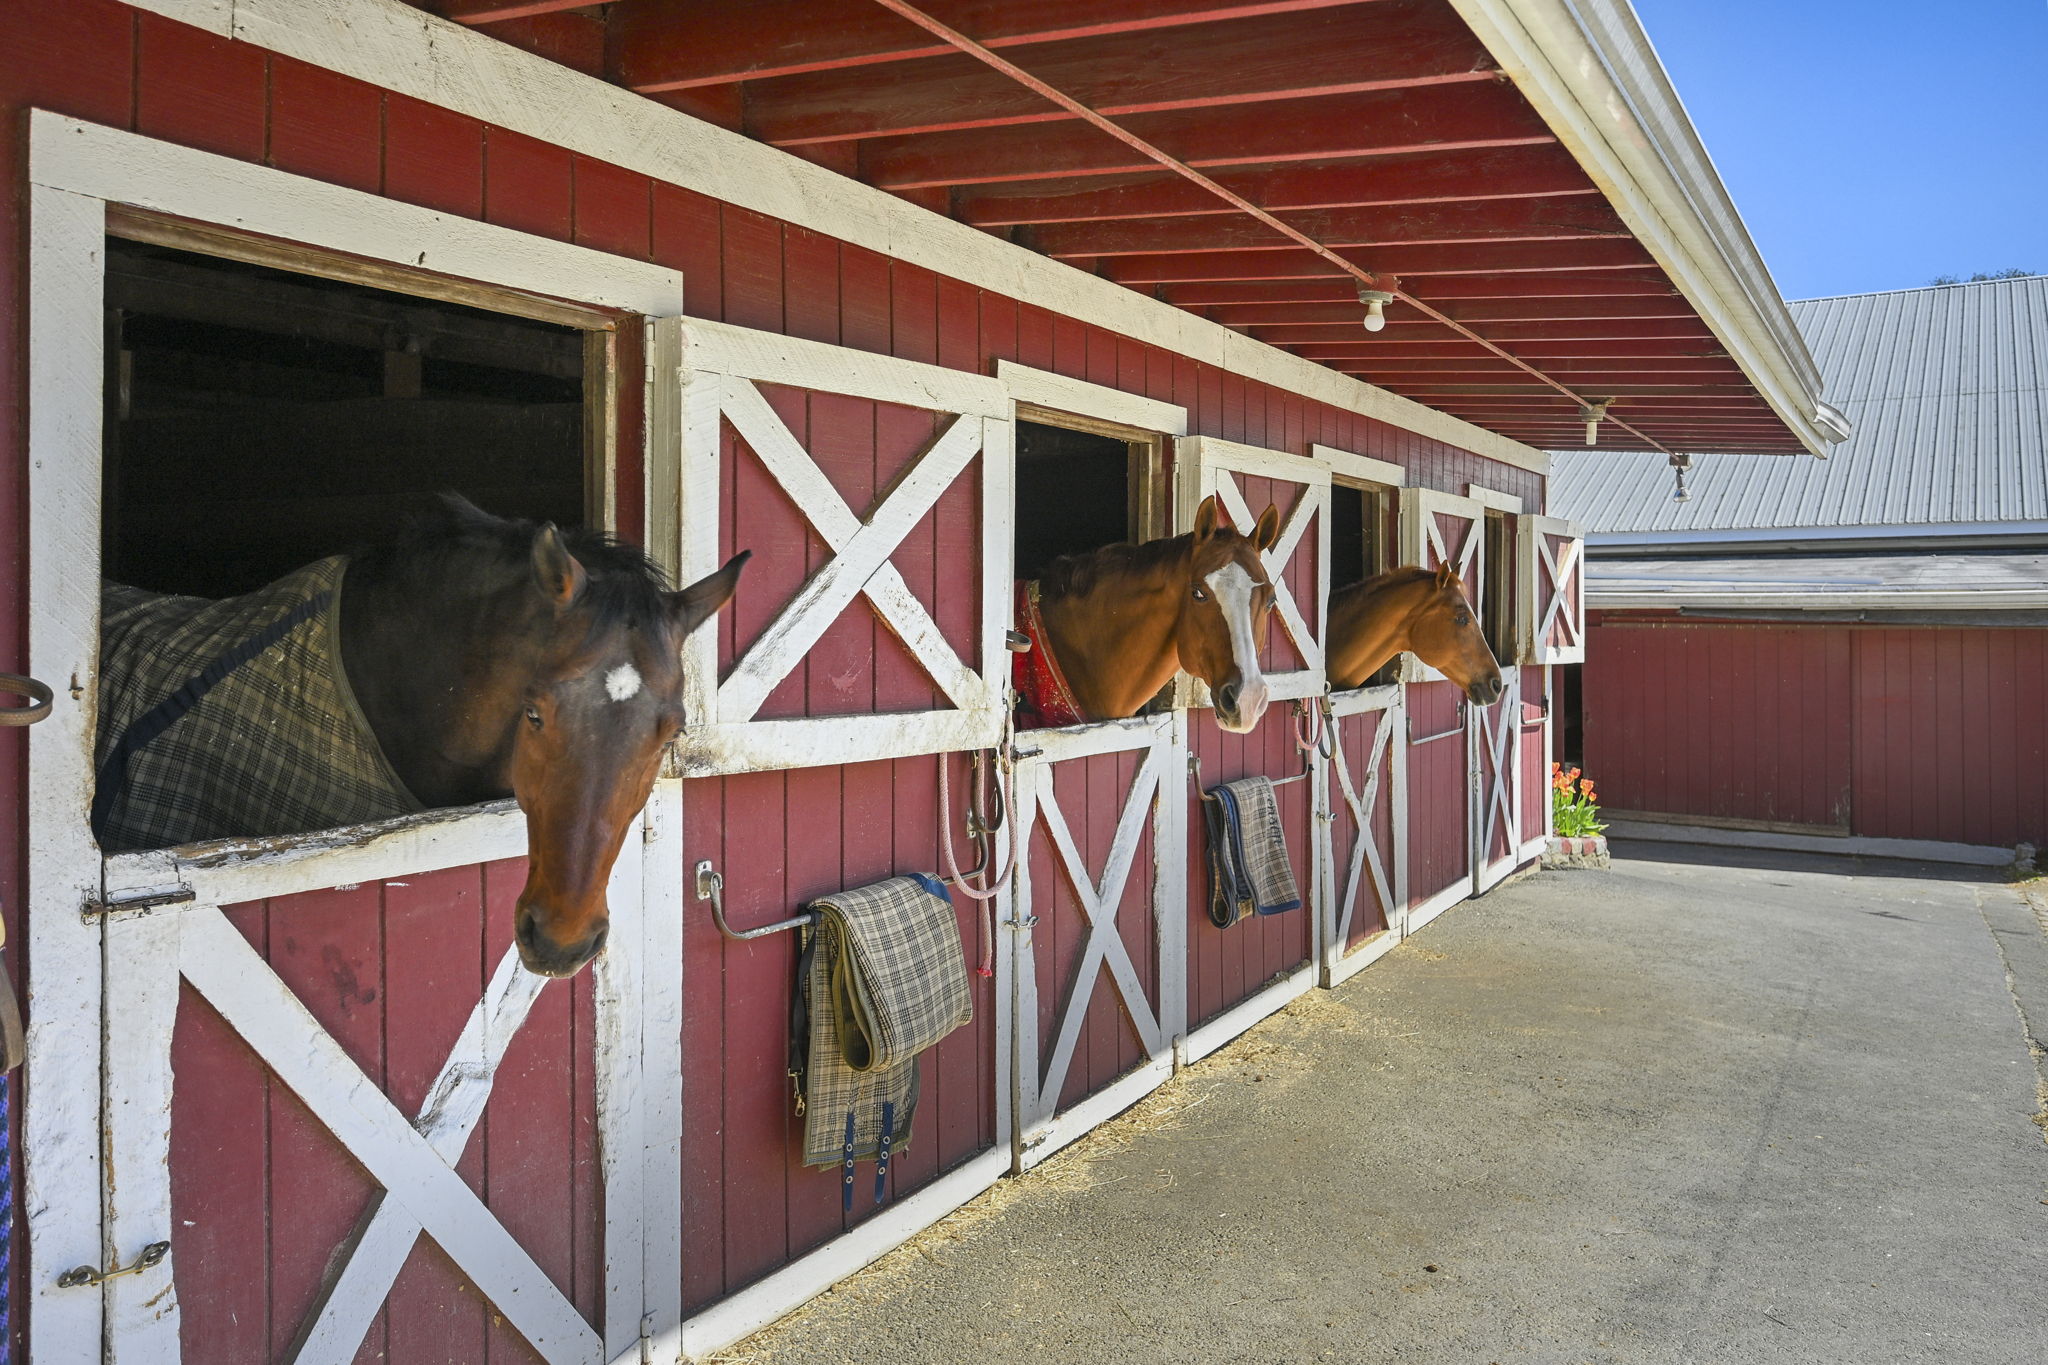
Total stall count: approximately 39 stalls
Stall configuration for full-service equestrian operation
Wide aisles with functional circulation for horses and staff
Stall dimensions 12'x12', 10'x10'
Rubber mat flooring
Overhead lighting
7 fenced paddocks at 80 Comstock Hill
Additional 3 paddocks located at 90 Comstock Hill
Post-and-board fencing
Fencing includes electrified fencing where installed
Paddocks positioned for efficient rotation and turnout management
Multiple tack rooms with built in saddle racks
Heated wash stall with hot water and drain
Grooming areas with hot/cold water
Outside wash stall
Hay barn with dedicated hay and equipment storage (10-12 ton capacity)
On-site apartment suitable for staff or trainer use
Barn has electric and water
Office space with plumbing in place for bathroom installation
Water supplied by shared well, servicing 80 Comstock Hill and barn/apartment/office
Separate irrigation well servicing back outdoor ring
Electric service includes shared connections between parcels
Septic systems serve residential and equestrian structures (locations mapped separately)
Centralized manure dumpster system
Dumpster serviced and exchanged as needed
Property has been operated as an active equestrian facility
Layout supports training, boarding, and private use
Infrastructure suitable for a professional-scale horse operation
Sacred Heart University NCAA Division I Equestrian Team
Sacred Heart University Contract in effect until May 1, 2027
Facilities span two contiguous parcels
Rings, barns, paddocks, and support buildings function as a single integrated equestrian compound
Zoned for equestrian use
Flat usable acreage suitable for expansion